As flexible as your requirements

BEK - walk-in with cellar

Walk-in Stations, Element construction with Cellar

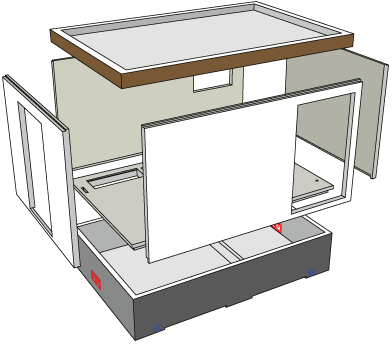



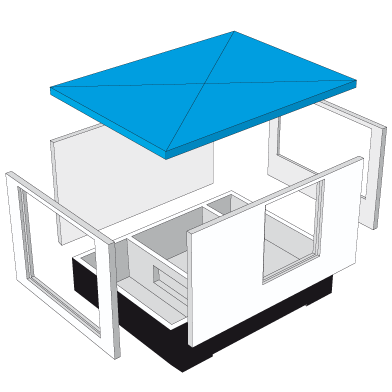
Our BEK stations are characterised by flexible production sizes and a wide range of applications. The BEK walk-in transformer stations are prefabricated reinforced concrete buildings that leave nothing to be desired. They offer sufficient space to accommodate switchgear, transformers, metering and measuring equipment, for example. Turnkey.

  • Material: Reinforced concrete of compressive strength class C35/45
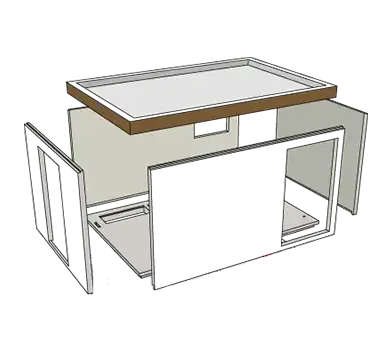
  • Station body in element construction with/without basement
  • Basement manufactured monolithically
  • Individually configurable
  • Water and oil-tight without additional coating
  • Steel or aluminium doors can be used

Data on our BEK stations

Structure and design

  • Reinforced concrete elements: Compressive strength class C35/45
  • The equipment components are operated/maintained in the dry, regardless of the weather

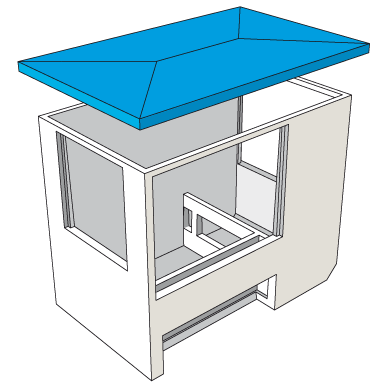
Roof

  • Cassette roof (also available as Green roof), optional: monopitch roof, pitched roof
  • Placed on elastomeric bearings (to avoid thermal stresses on walls)
  • UV-resistant, air-permeable filter foam (roof/wall sealing, under-roof ventilation)
  • Guidance against lateral displacement (pressure relief in the event of an arc fault)
  • If required: fixed roof/structure connection
  • Drainage via downpipe

Walls

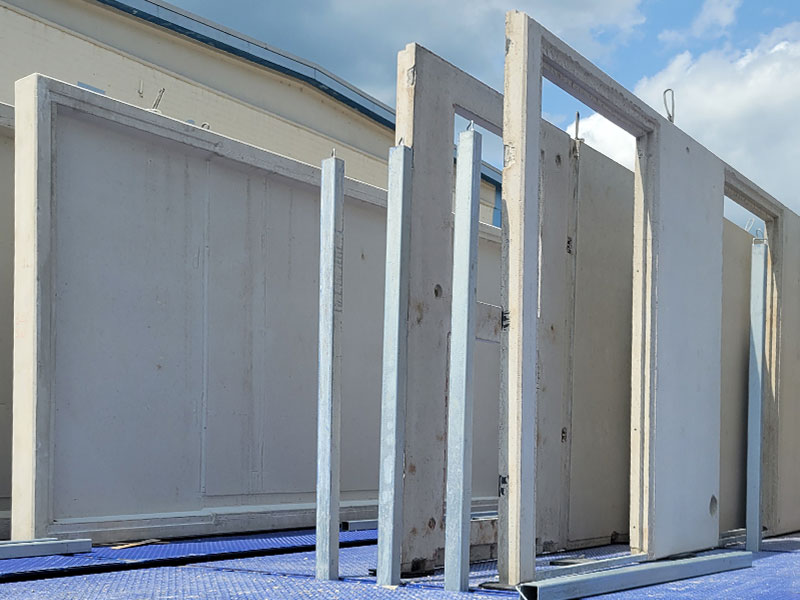
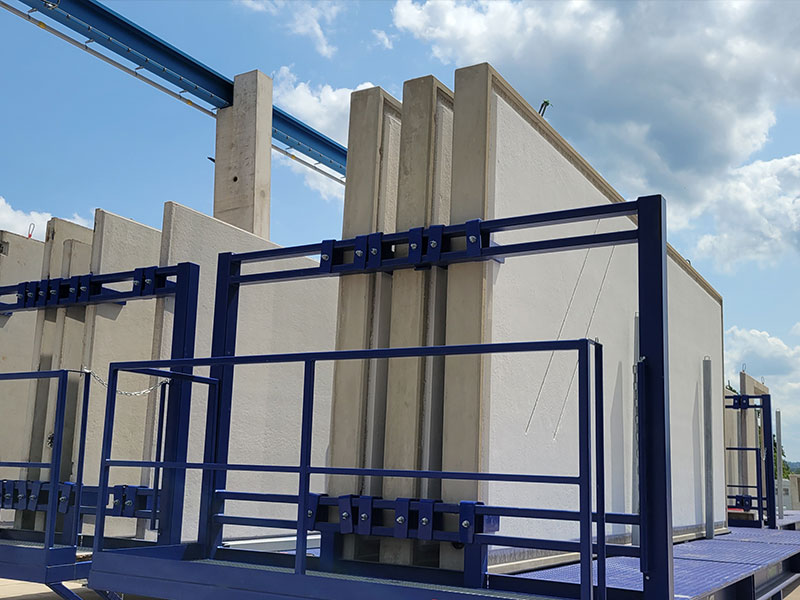
  • Individually manufactured
  • With concrete intermediate floor option: Welded with protective conductor according to static specifications

Intermediate floor

  • Raised intermediate shelf made of non-slip coated composite wood panels
  • Optional: 16 cm thick reinforced concrete floor
  • With all cable cut-outs for medium/low voltage and transformer connection
  • Access to cable cellar: approx. 60 x 60 cm, cover with 25 mm multiplex plywood panel, interlocking: arc-proof (2 sash locks)

Cable basement

  • Monolithic, produced without a construction joint in a single operation
  • Highest possible oil tightness without additional coating
  • Construction prevents seepage and water penetration
  • Frost-proof foundation pad
  • Adjustable transformer rails made of galvanised steel

Options and equipment

  • Different door and ventilation grille sizes
  • Wall/roof ventilator possible if forced ventilation is required (standard: natural ventilation)
  • Oil collection surface with additional oil-resistant coating
  • Sealing of the basin with WHG-approved system
  • Sealing systems from various certified manufacturers (for cable and pipe penetration)

Structure assembly / composition

  • Carried out in the factory, if necessary on the construction site
  • Delivery/installation complete or separately in individual parts possible

Dimensions

External dimensions
Type Width Length
BEK 2502,50 m2,5 -10,0 m
BEK 2802,80 m3,0 -10,0 m
BEK 3003,00 m3,0 -10,0 m
BEK 3303,00 m3,0 -10,0 m
BEK 3603,60 m3,0 -10,0 m
Wall heights
Height Clear room height Height with standard cellar 0.75 m
2,42 m2,335 m3,53 m
2,5 m2,415 m3,61 m
2,6 m2,515 m3,71 m
2,7 m2,615 m3,81 m
2,8 m2,715 m3,91 m
2,9 m2,815 m4,01 m
3,0 m2,915 m4,11 m
3,1 m3,015 m4,21 m

Available dimensions from the Arnstadt plant. Other dimensions available in other factories.

Further turnkey stations

BE

Walk-in station in element construction
without basement

NZ

Non-accessible station in cell design (compact station)

NEK

Non-accessible station in element construction
with cellar

en_GB

Incoming goods note

Please note that our goods receiving department closes at the turn of the year as follows:
Rinteln and Hoyerswerda plant: on 19 December 2025 at 12:00 noon
Arnstadt plant: on 18 December 2025 at 2:00 p.m.
Goods acceptance will take place as usual in all plants from 12.01.2026.